
2026 Platinum Winner

2026
Entrant
Category
Client's Name
Country / Region




About The Entry
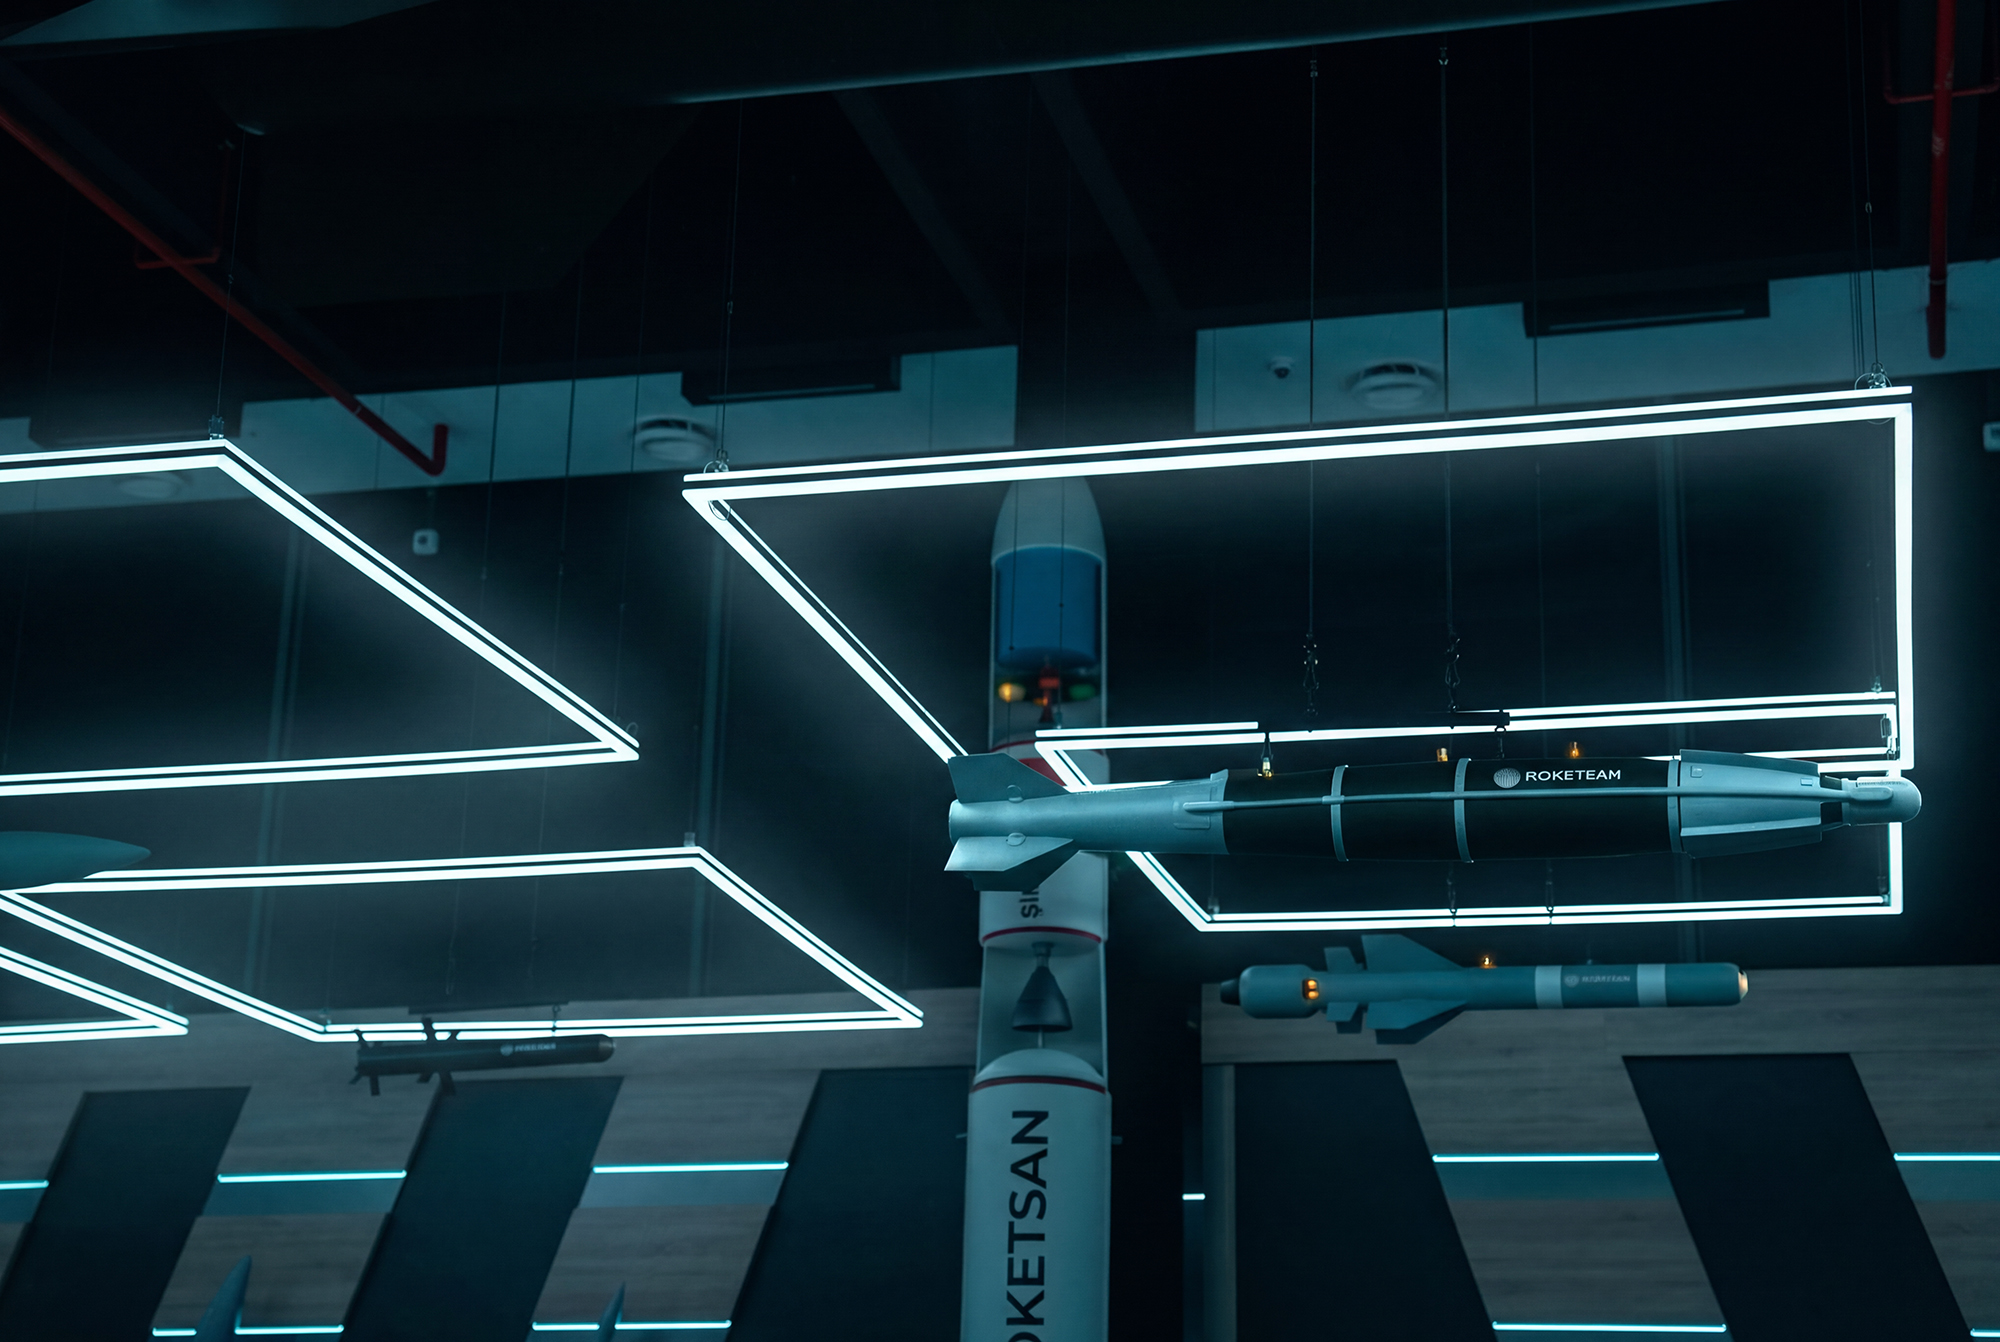
Roketsan N26 transforms a 1,000 square metre hall into an immersive showroom where physical products, kinetic movement, architectural media, light and sound form a unified spatial experience. Located within a research and development centre planned for 5,000 engineers, the installation gives Roketsan’s technological identity a dynamic expression.
The design originated in a spatial challenge: how could large rocket models be exhibited without filling the floor and restricting the hall’s potential? ArtNPars moved the collection into the overhead volume, suspending fifteen models within a choreographed environment. Their controlled descent brings individual products into focus, transforming static display into an unfolding encounter.
The existing ceiling grid inspired a matrix of three by three metre square light frames. These geometric elements establish a consistent visual language across products of different scales. Independently controlled upward and downward illumination reveals the ceiling, defines the suspended objects and shifts the atmosphere throughout the experience. Light becomes a compositional material, connecting architecture and product.
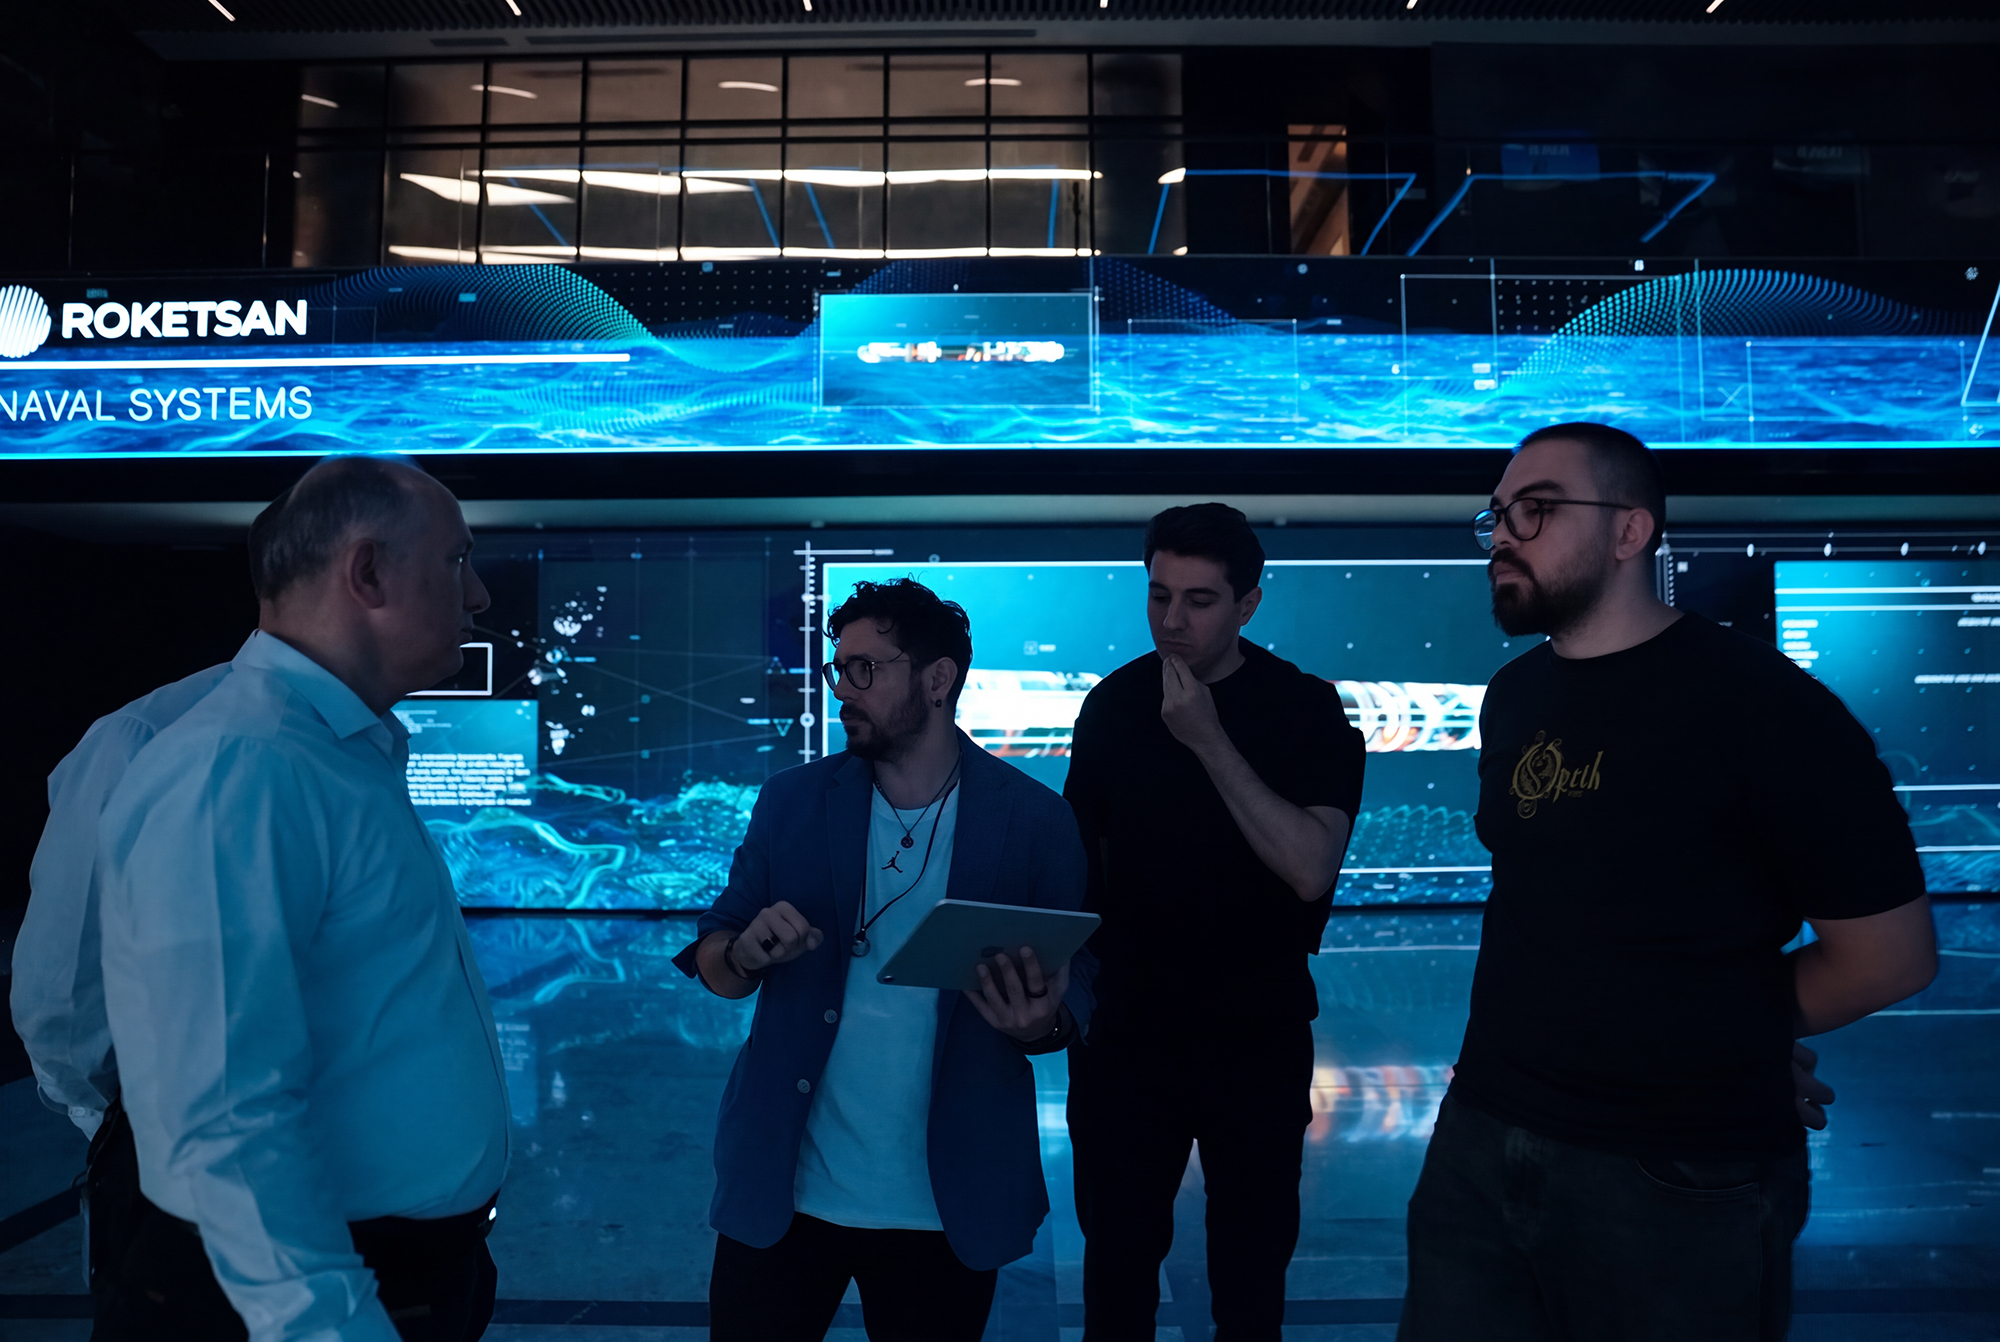
Digital content extends across LED columns, the main screen and the balcony band, creating a visual relationship between the physical collection and its surrounding narrative. Six-channel surround sound adds depth and direction, drawing visitors into the scene. As a model descends, coordinated imagery, illumination and sound bring its story into the space around them.
The experience can follow a choreographed show or respond to a presenter’s selection. A bespoke iPad interface provides access to fifty-two product narratives, with coordinated physical sequences for the fifteen suspended models. This allows the spatial storytelling to adapt to visitors’ interests while maintaining the installation’s immersive character.
A bespoke furniture intervention integrates the Şimşek-2 display into the rear zone, extending the exhibition beyond the principal viewing direction. With the main collection suspended overhead, the floor remains available for presentations and events within the same immersive environment.
N26’s design achievement lies in the orchestration of scale, movement and sensory detail. The square frames provide order; the descending products create anticipation; architectural imagery and surround sound establish context. Together, they transform an empty hall into an immersive brand experience in which the products and the space tell their story together.
2026 Platinum Winner

2026 Platinum Winner

2026 Platinum Winner

2026 Platinum Winner